


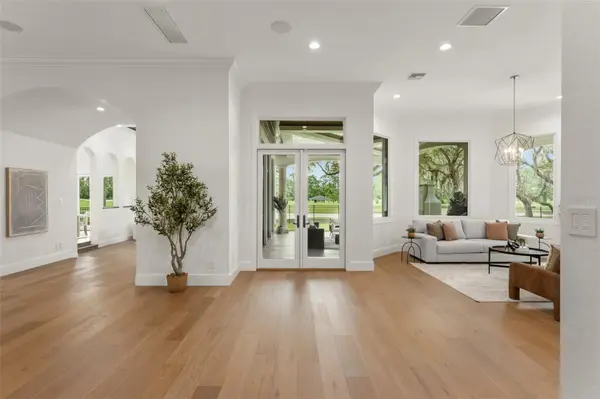

5 Beds
6 Baths
6,206 SqFt
5 Beds
6 Baths
6,206 SqFt
Key Details
Property Type Single Family Home
Sub Type Single Family Residence
Listing Status Coming Soon
Purchase Type For Sale
Square Footage 6,206 sqft
Price per Sqft $781
Subdivision Lake Nona Estates
MLS Listing ID O6445177
Bedrooms 5
Full Baths 5
Half Baths 1
Construction Status Completed
HOA Fees $2,170/qua
HOA Y/N Yes
Annual Recurring Fee 8680.0
Year Built 2005
Annual Tax Amount $52,215
Lot Size 0.460 Acres
Acres 0.46
Property Sub-Type Single Family Residence
Source Stellar MLS
Property Description
The comprehensive renovation also includes remodeled bathrooms throughout, a new roof, fresh exterior paint, and Sierra Pacific windows and doors. Additional highlights include laundry suites on both levels, indoor and outdoor gas fireplaces, and a spacious garage accommodating three cars plus two golf carts. Built-in cabinetry, a utility sink, and a mini-split climate-control system further enhance the garage's functionality. Beautifully updated and move-in ready, this distinctive residence offers refined interiors, generous spaces for gathering and retreat, exceptional outdoor living, and an extraordinary golf course setting within Lake Nona Golf & Country Club.
Location
State FL
County Orange
Community Lake Nona Estates
Area 32827 - Orlando/Airport/Alafaya/Lake Nona
Zoning PD
Rooms
Other Rooms Bonus Room, Den/Library/Office, Family Room, Inside Utility, Loft, Storage Rooms
Interior
Interior Features Built-in Features, Ceiling Fans(s), Coffered Ceiling(s), Crown Molding, Eat-in Kitchen, High Ceilings, Open Floorplan, Other, Primary Bedroom Main Floor, Smart Home, Stone Counters, Thermostat, Tray Ceiling(s), Walk-In Closet(s), Wet Bar
Heating Central, Propane
Cooling Central Air, Mini-Split Unit(s)
Flooring Ceramic Tile, Epoxy, Tile, Wood
Fireplaces Type Family Room, Free Standing, Gas, Outside
Furnishings Unfurnished
Fireplace true
Appliance Bar Fridge, Dishwasher, Disposal, Dryer, Exhaust Fan, Freezer, Range, Range Hood, Refrigerator, Water Softener
Laundry Inside, Laundry Closet, Laundry Room, Other, Upper Level
Exterior
Exterior Feature Balcony, Lighting, Other, Rain Gutters
Parking Features Driveway, Garage Door Opener, Garage Faces Side, Golf Cart Garage, Golf Cart Parking, Guest, Other, Garage, Workshop in Garage
Garage Spaces 4.0
Fence Other
Pool In Ground, Lighting, Salt Water
Community Features Deed Restrictions, Gated Community - Guard, Golf, Irrigation-Reclaimed Water, Sidewalks, Special Community Restrictions
Utilities Available BB/HS Internet Available, Electricity Available, Propane, Public, Sewer Available, Underground Utilities, Water Available
Amenities Available Fence Restrictions, Security
View Y/N Yes
Water Access Yes
Water Access Desc Lake
View Golf Course, Pool, Trees/Woods, Water
Roof Type Concrete,Tile
Porch Covered, Enclosed, Front Porch, Patio, Porch, Rear Porch, Screened, Side Porch
Attached Garage true
Exposure North
Garage true
Private Pool Yes
Building
Lot Description City Limits, Landscaped, Near Golf Course, On Golf Course, Paved, Private
Entry Level Two
Foundation Slab
Lot Size Range 1/4 to less than 1/2
Sewer Public Sewer
Water Public
Architectural Style Custom, Mediterranean
Structure Type Block,Concrete,Stucco
New Construction false
Construction Status Completed
Schools
Elementary Schools Northlake Park Community
Middle Schools Lake Nona Middle School
High Schools Lake Nona High
Others
Pets Allowed Yes
HOA Fee Include Guard - 24 Hour,Escrow Reserves Fund,Insurance,Internet,Maintenance Grounds,Management,Security
Senior Community No
Pet Size Extra Large (101+ Lbs.)
Ownership Fee Simple
Monthly Total Fees $723
Acceptable Financing Cash, Conventional, Other
Membership Fee Required Required
Listing Terms Cash, Conventional, Other
Special Listing Condition None
Virtual Tour https://vimeo.com/1233448926

Schools and Properties Nearby
Find out why customers are choosing LPT Realty to meet their real estate needs
Learn More About LPT Realty