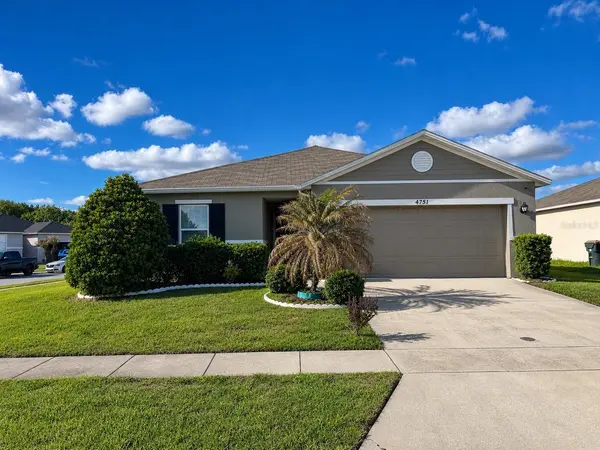
4751 S MAPLEWILD LN
St Cloud, FL 34772
- 4 Beds
- 2 Baths Full Baths: 2
- 1,983 SqFt
- 8,276 Lot Size
- 2019 Year Built
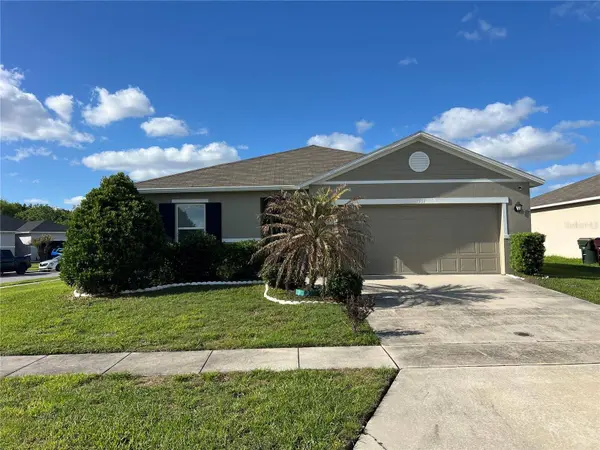
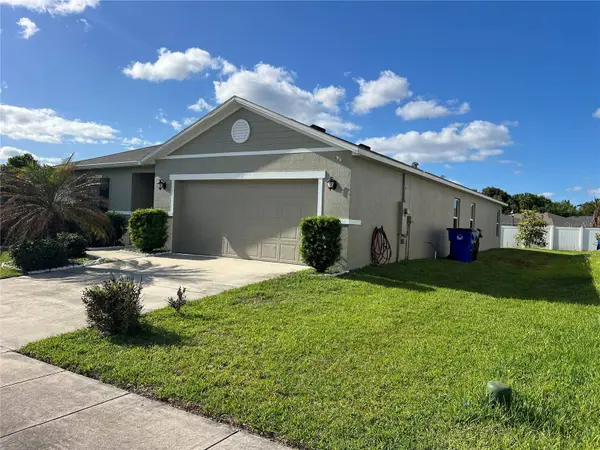
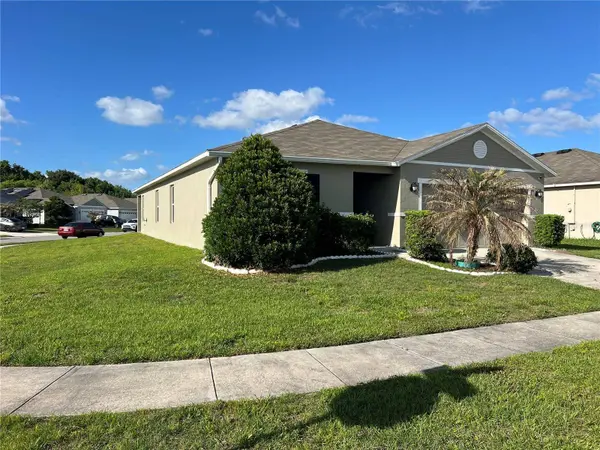
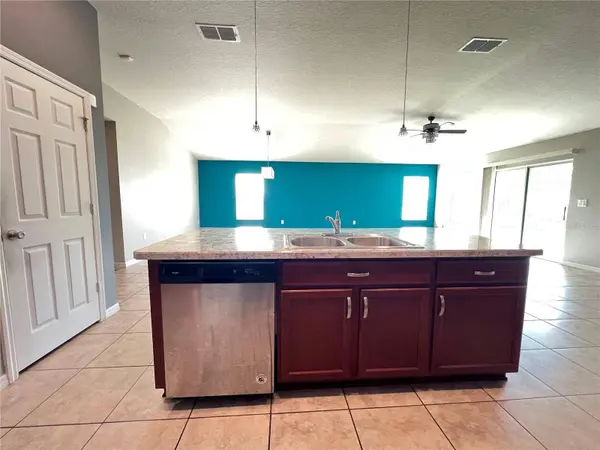
Enjoy an open backyard with great potential to personalize and create your ideal outdoor space. Situated on a desirable corner lot, this home provides additional privacy and curb appeal.
Located in a beautiful and peaceful newer community in the growing city of St. Cloud, this neighborhood offers excellent amenities for residents to enjoy, including a dog park, playground, and basketball court, perfect for an active and social lifestyle. Additionally, the home is conveniently located just minutes from shopping areas where you can easily find everything you need for your home and daily living.
This property is being sold as-is.
GALLERY
PROPERTY DETAIL
Key Details
Sold Price $355,0004.0%
Property Type Single Family Home
Sub Type Single Family Residence
Listing Status Sold
Purchase Type For Sale
Square Footage 1, 983 sqft
Price per Sqft $179
Subdivision Gramercy Farms Ph 5
MLS Listing ID S5147265
Sold Date 06/15/26
Bedrooms 4
Full Baths 2
Construction Status Completed
HOA Fees $7/ann
HOA Y/N Yes
Annual Recurring Fee 85.0
Year Built 2019
Annual Tax Amount $5,862
Lot Size 8,276 Sqft
Acres 0.19
Lot Dimensions 8,276 sq ft
Property Sub-Type Single Family Residence
Source Stellar MLS
Location
State FL
County Osceola
Community Gramercy Farms Ph 5
Area 34772 - St Cloud (Narcoossee Road)
Zoning LDR
Building
Story 1
Entry Level One
Foundation Block
Lot Size Range 0 to less than 1/4
Sewer Public Sewer
Water Public
Unit Floor 1
Structure Type Block,Stucco
New Construction false
Construction Status Completed
Interior
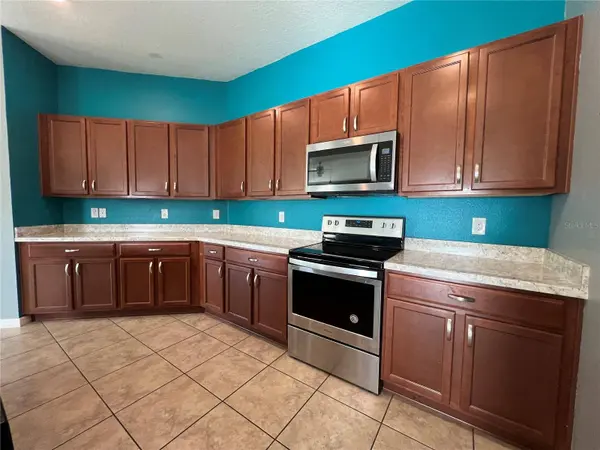
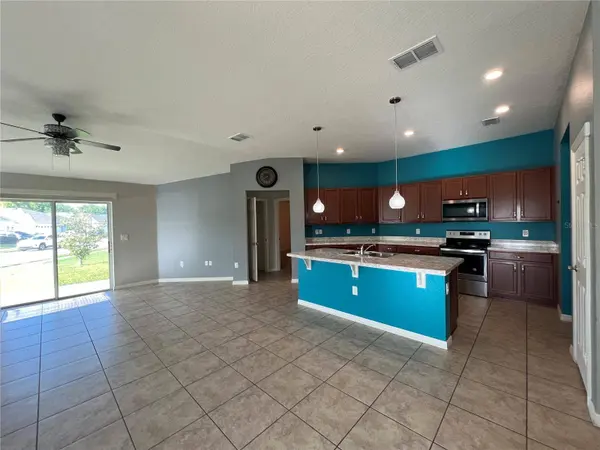
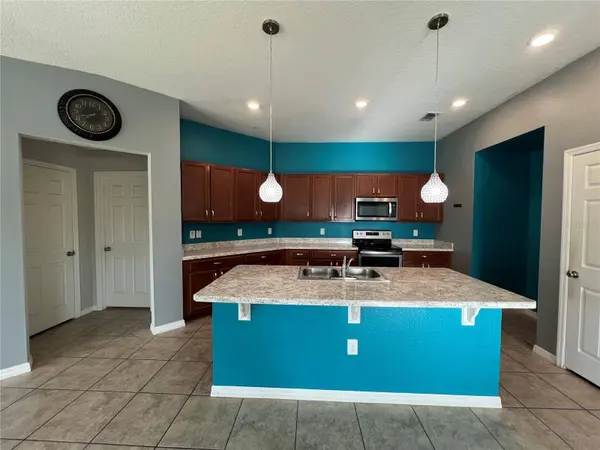
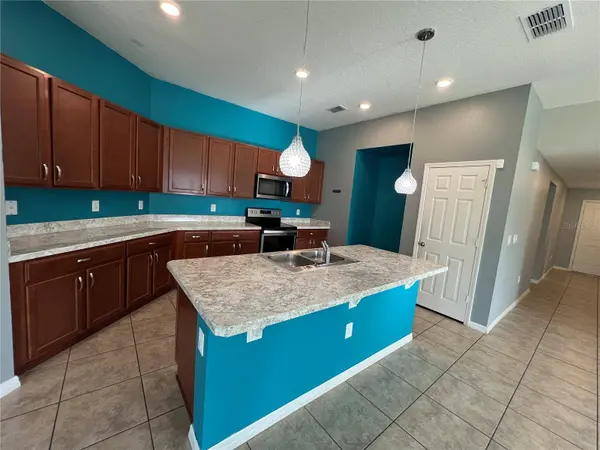
Interior Features Living Room/Dining Room Combo, Open Floorplan, Primary Bedroom Main Floor, Thermostat
Heating Central, Electric
Cooling Central Air
Flooring Carpet, Tile
Furnishings Unfurnished
Fireplace false
Appliance Convection Oven, Dishwasher, Electric Water Heater, Microwave
Laundry Laundry Room
Exterior
Exterior Feature Basketball Court, Playground
Parking Features Garage Door Opener
Garage Spaces 2.0
Community Features Community Mailbox, Dog Park, Playground
Utilities Available Electricity Available, Public, Sewer Connected, Water Available, Water Connected
Amenities Available Basketball Court, Playground
View Y/N No
Water Access No
Roof Type Shingle
Attached Garage true
Exposure South
Garage true
Private Pool No
Schools
Elementary Schools Hickory Tree Elem
Middle Schools Harmony Middle
High Schools Harmony High
Others
Pets Allowed Cats OK, Dogs OK
Senior Community No
Ownership Fee Simple
Monthly Total Fees $7
Acceptable Financing Cash, Conventional, FHA, VA Loan
Membership Fee Required None
Listing Terms Cash, Conventional, FHA, VA Loan
Special Listing Condition None
SIMILAR HOMES FOR SALE
Check for similar Single Family Homes at price around $355,000 in St Cloud,FL
Pending
$489,000
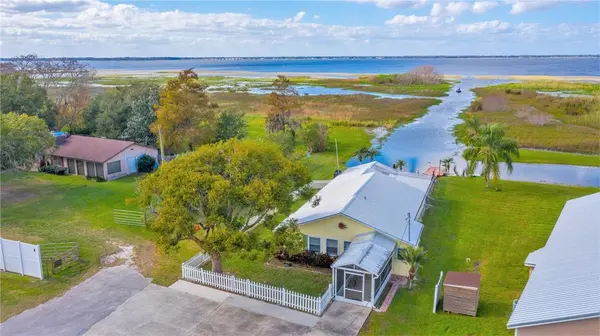
3198 TOHOPEKALIGA DR, Saint Cloud, FL 34772
Listed by Kevin Kersey, II EXIT REALTY POSITIVE EDGE3 Beds 2 Baths 1,636 SqFt
Active
$409,990
St Cloud, FL 34772
Listed by Hirilda Ferrer MR VARGAS PROPERTY MANAGEMENT LLC4 Beds 2 Baths 1,950 SqFt
Active
$474,999
1666 CROOKED CREEK ST, St Cloud, FL 34772
Listed by Stephanie Morales, LLC AXEN REALTY, LLC4 Beds 3 Baths 2,051 SqFt